
Pole Barns
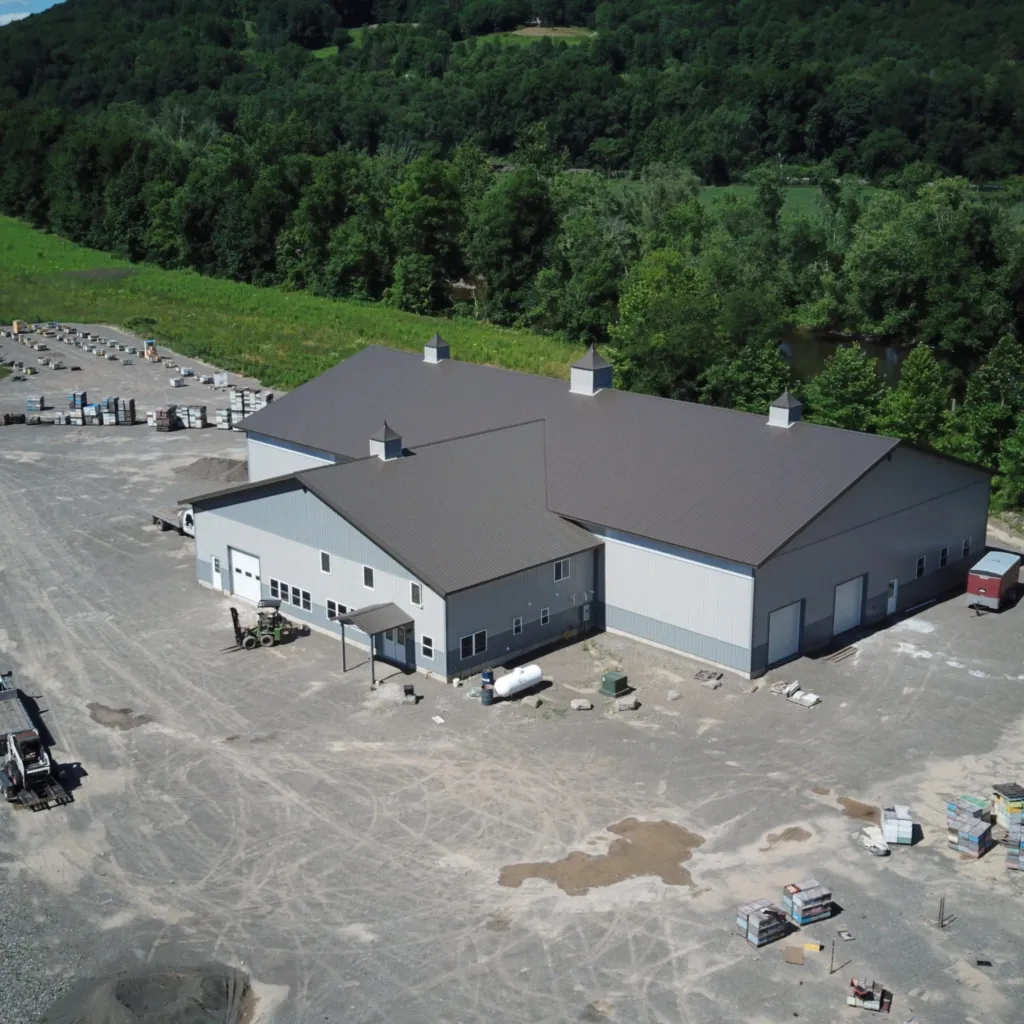
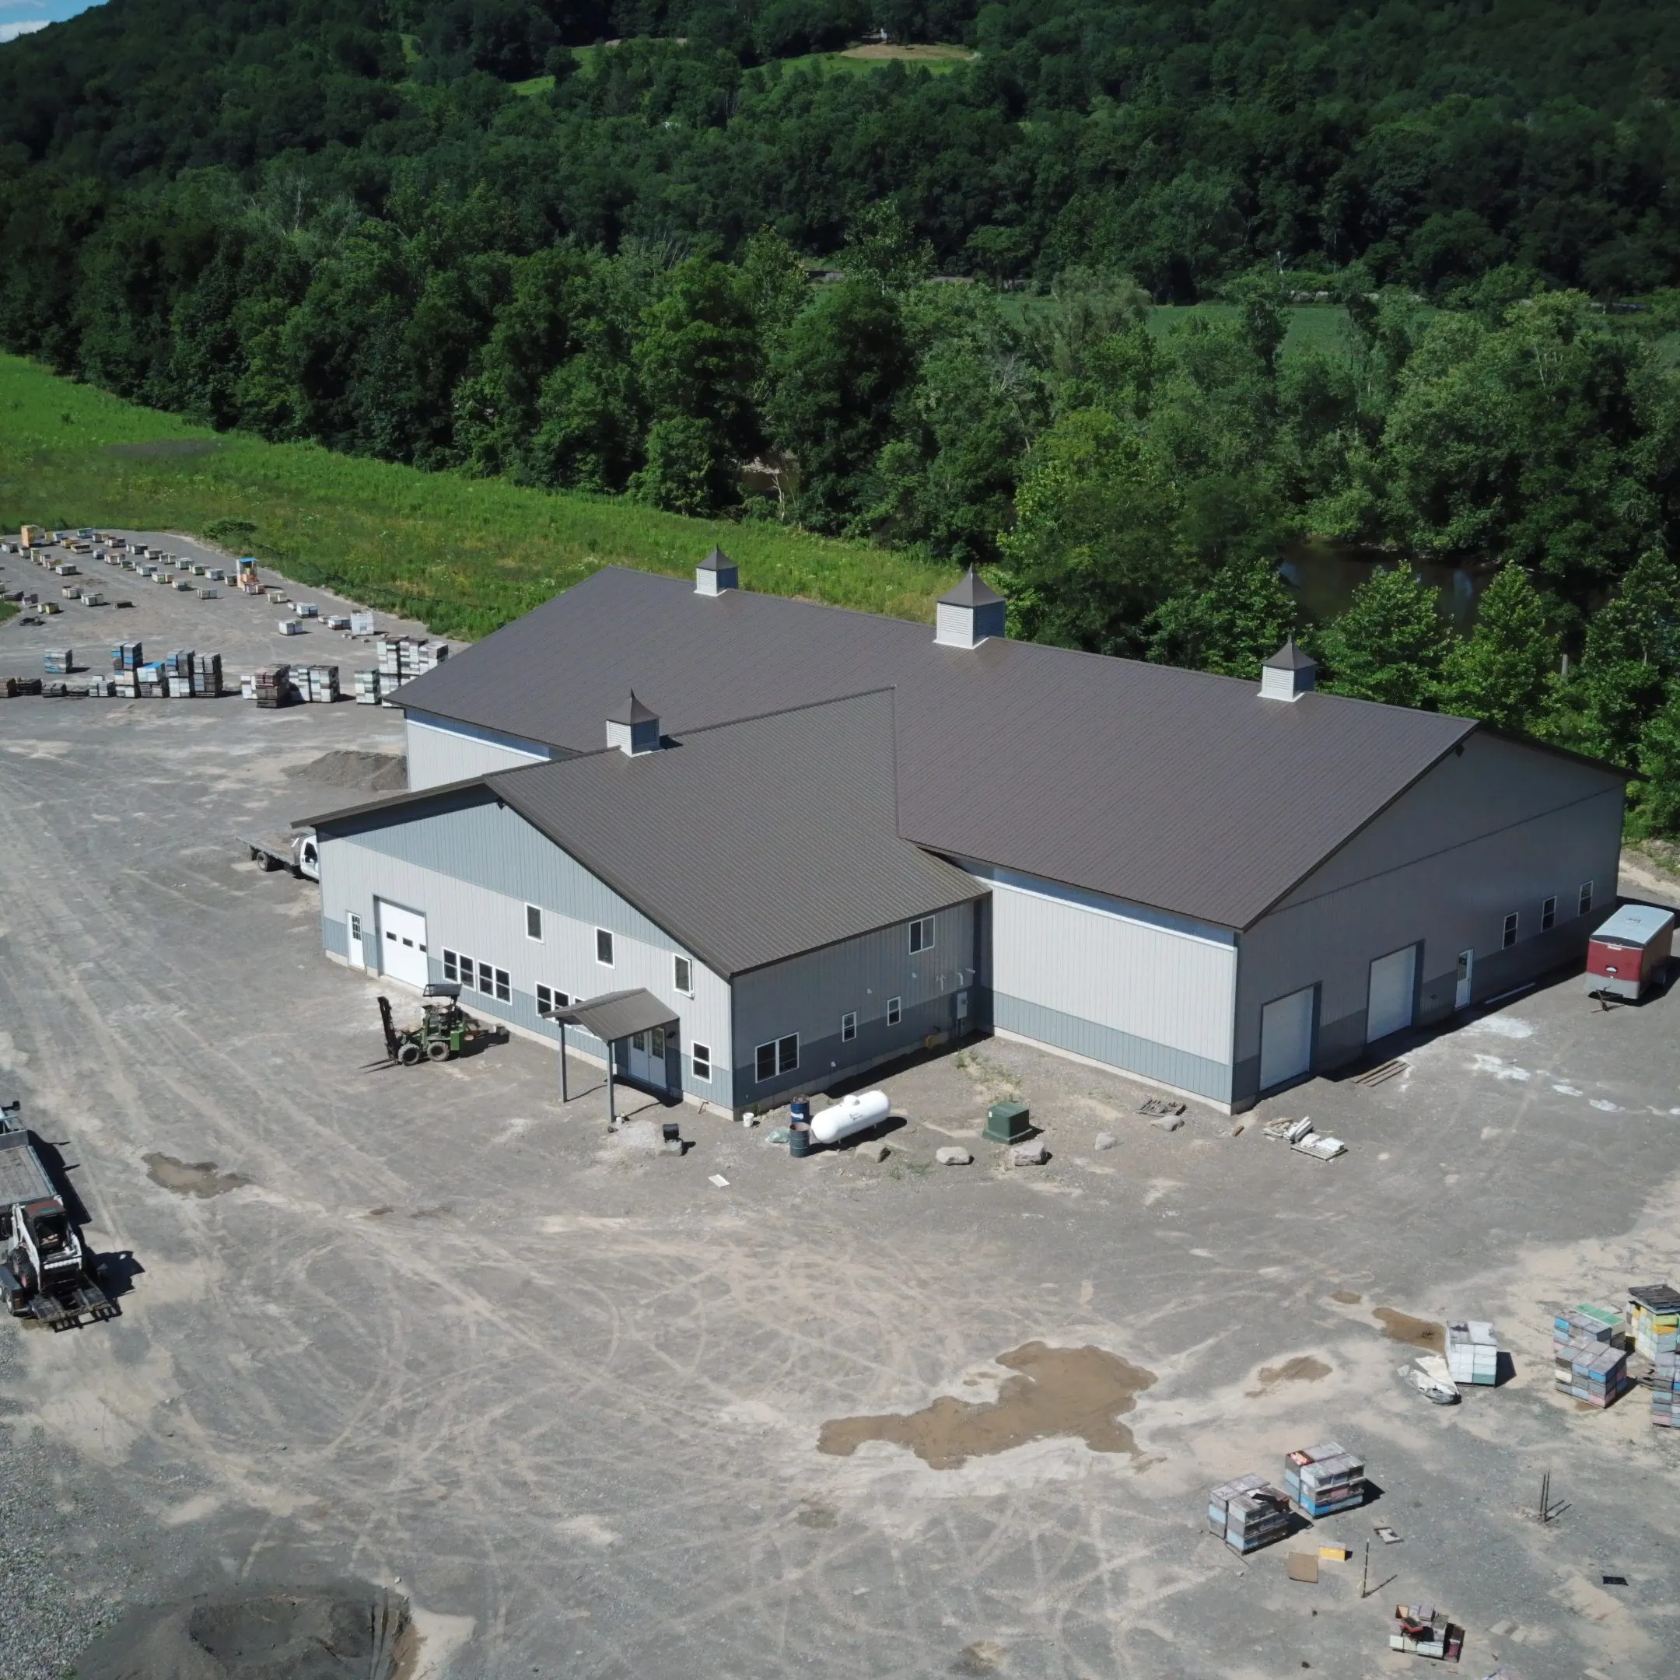
Workshop, equipment, livestock — taller and wider clear spans, built where they'll stand.
Dimensions & configurations.
- 24 × 32
- 30 × 40
- 40 × 60
Custom dimensions available on request.
How we build them.
Post-frame, engineered for span
Treated columns set below the frost line carry clear-span trusses, so the floor stays wide open — no interior posts between your equipment and the far wall. Wall heights from 12 to 16 feet keep headroom honest for lifts, loaders, and lofts.
Doors sized for the work
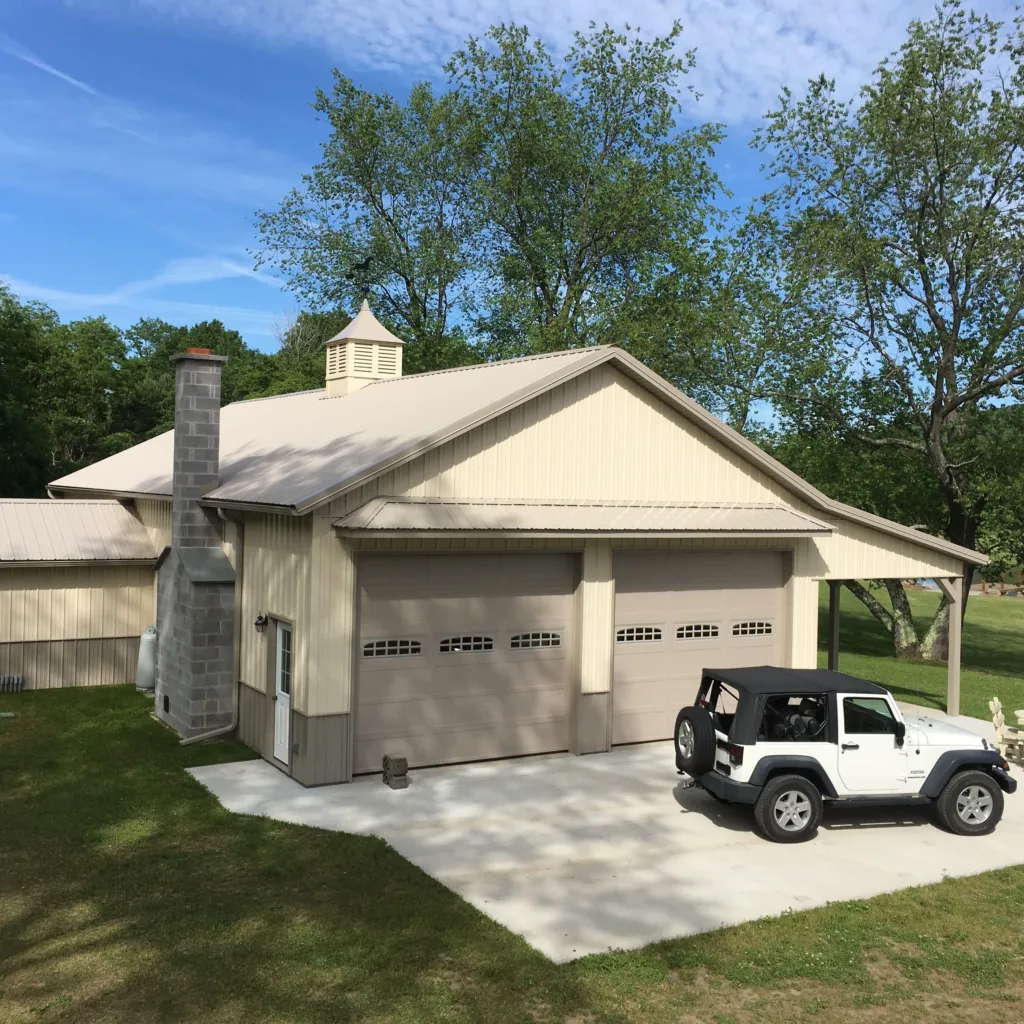
Sliding or overhead, sized to what actually has to pass through them — combines, gooseneck trailers, or a skid steer with the bucket up. Openings are framed into the engineering, not cut in after.
Built where it'll stand
Pole barns go up on your site, which is why every quote includes a site visit. We look at grade, drainage, and access before we promise anything.
Want a pole barn on your lot?
Request a quote and we'll come back the same business day with sizes, options, and lead time.